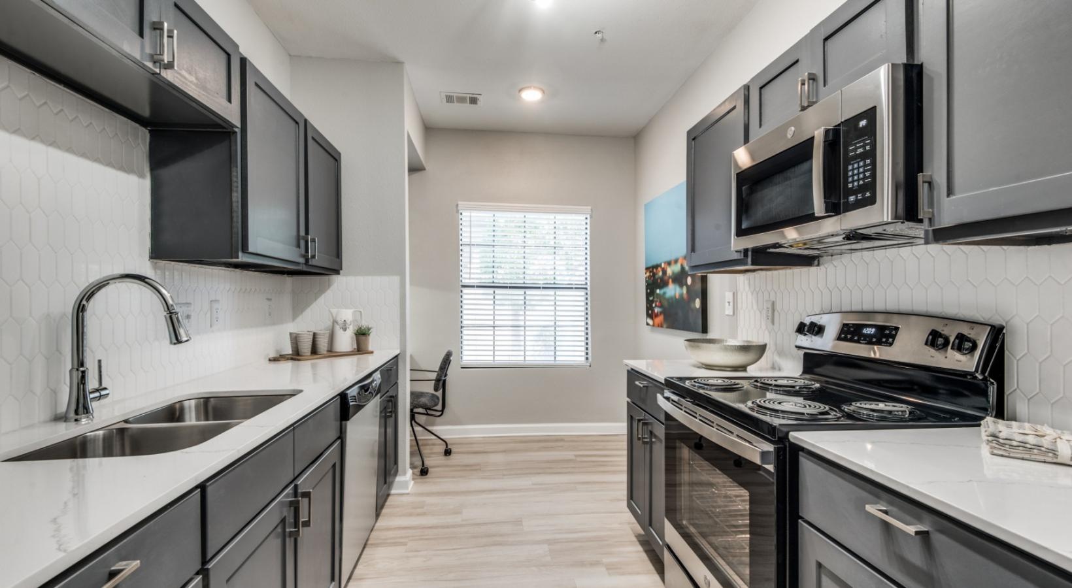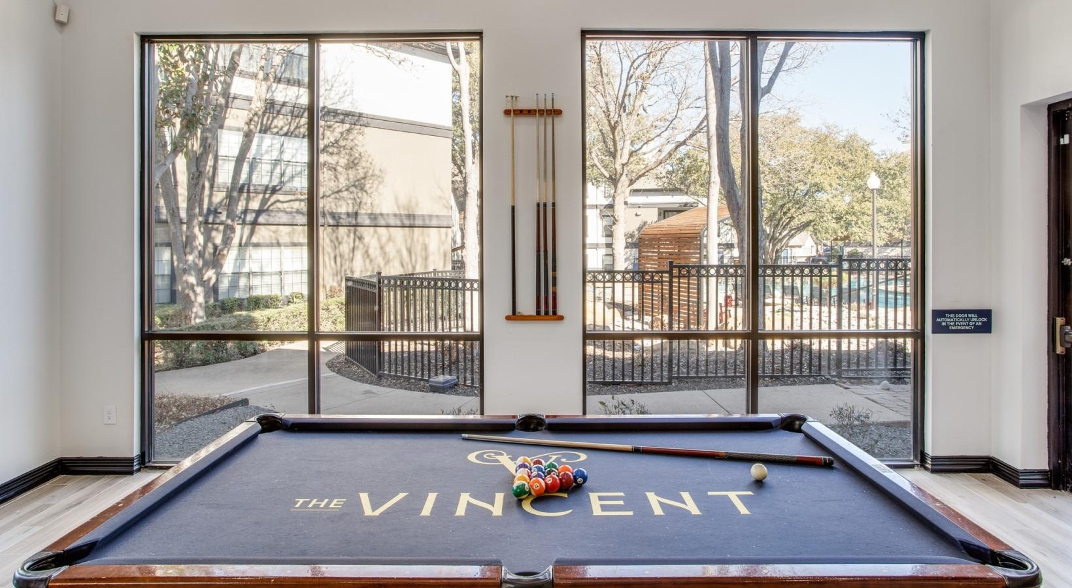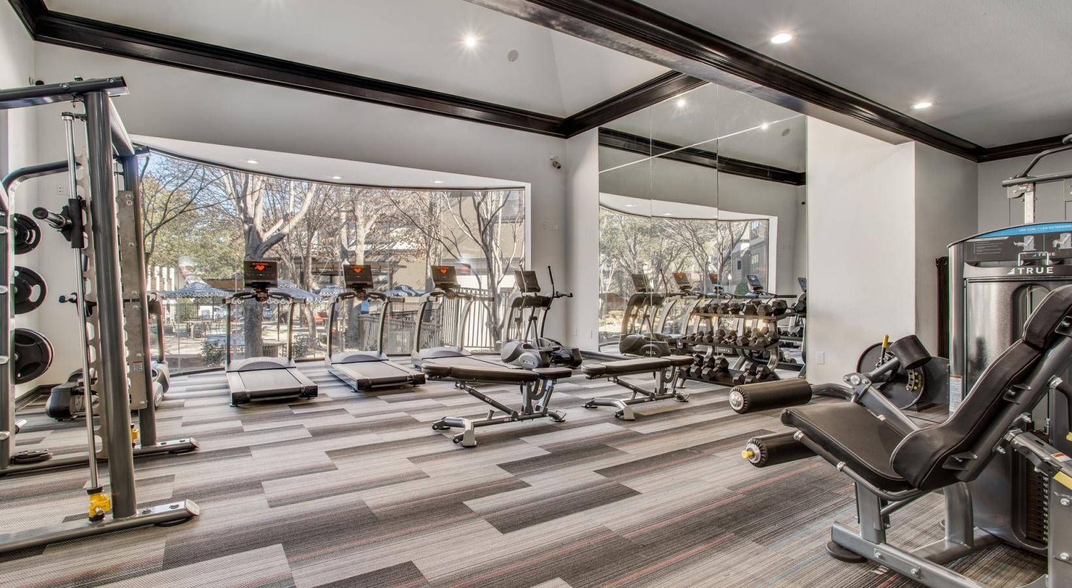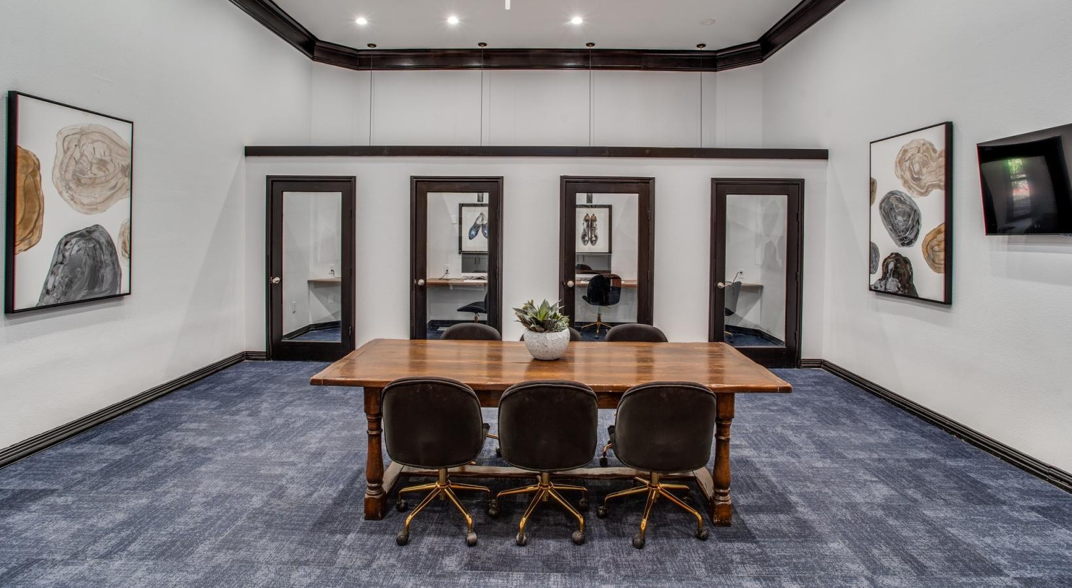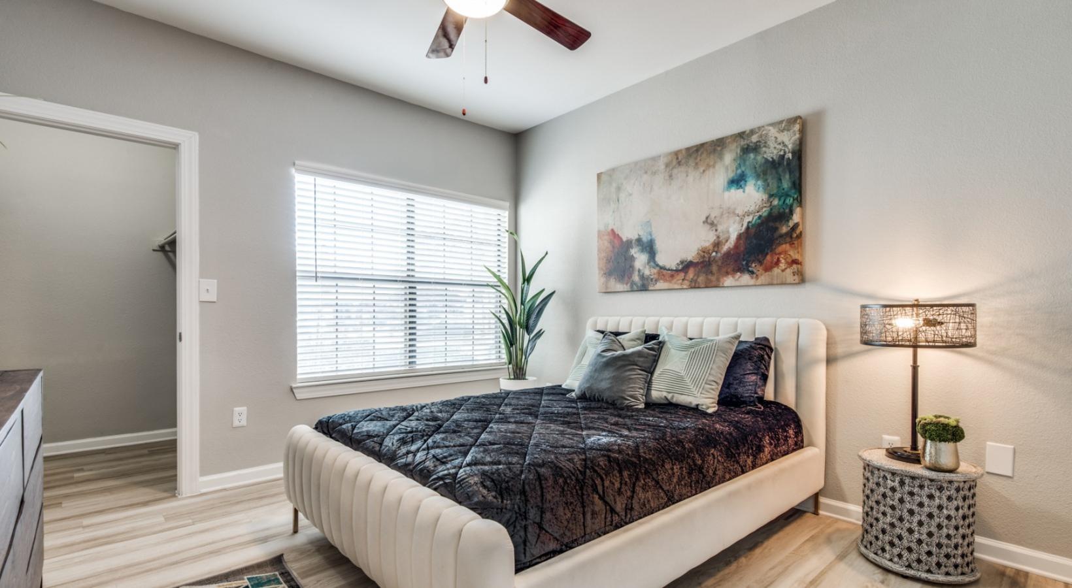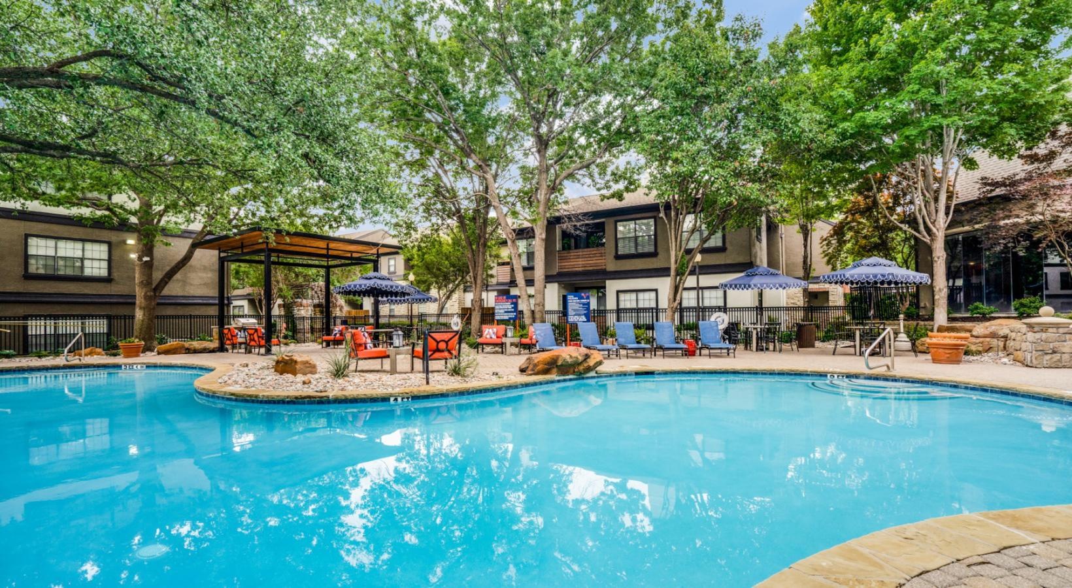



At The Vincent, we offer a variety of spacious 1, 2, and 3-bedroom floor plans designed to fit your unique needs. Each layout features open-concept living, sleek modern finishes, and ample natural light, creating the perfect environment for both relaxation and entertaining. Whether you're looking for a cozy 1-bedroom retreat, a spacious 2-bedroom home, or a generous 3-bedroom apartment, you'll find a design that complements your lifestyle. Explore our floor plans and discover the perfect space for you today!
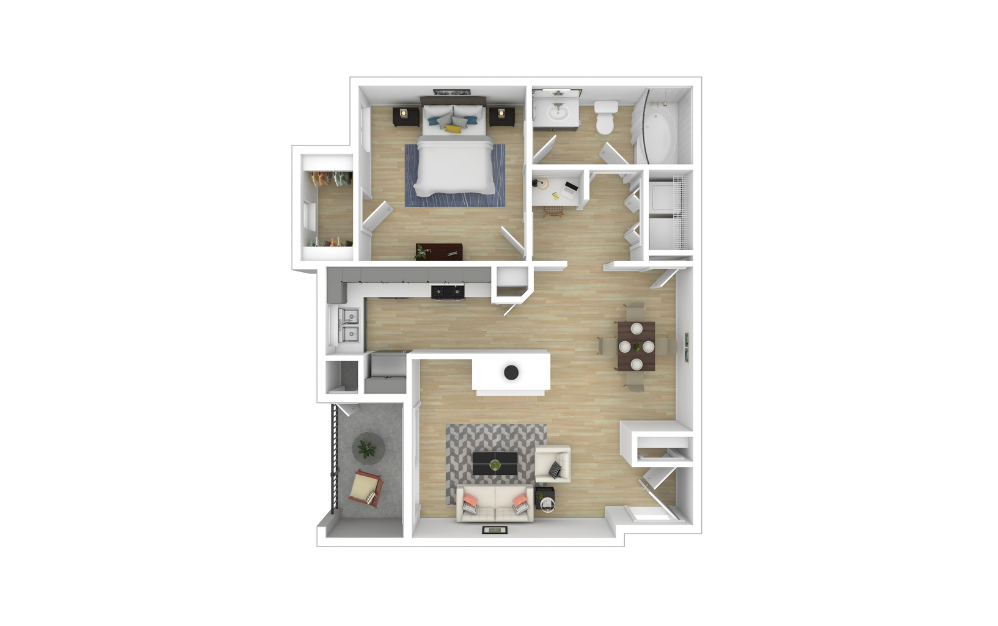
View Floorplan
Starting at $1,087
A1
1 bed1 bath707 sq. ft.
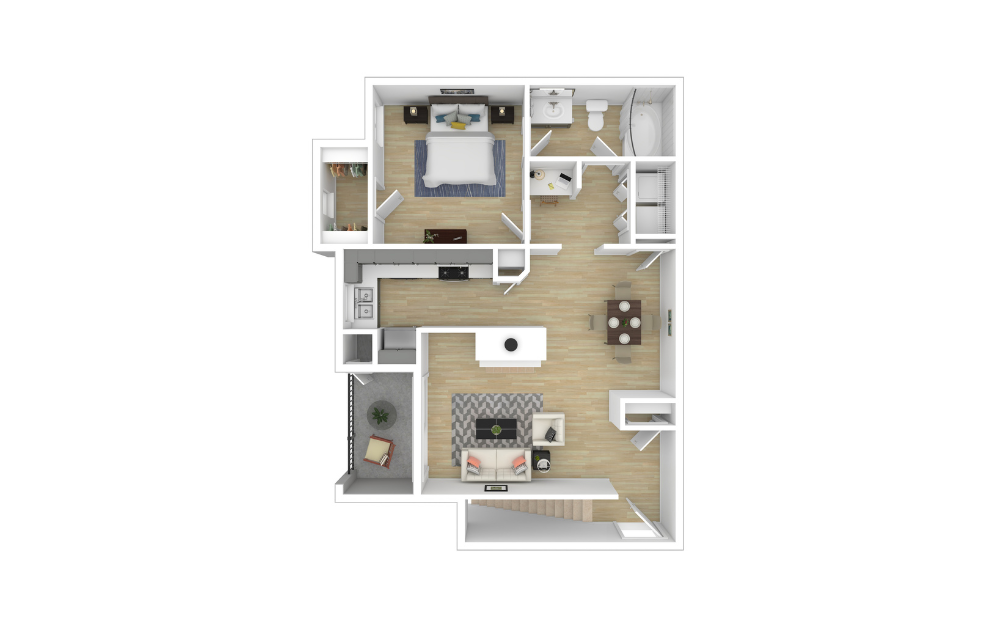
View Floorplan
Starting at $1,257
A2
1 bed1 bath731 sq. ft.
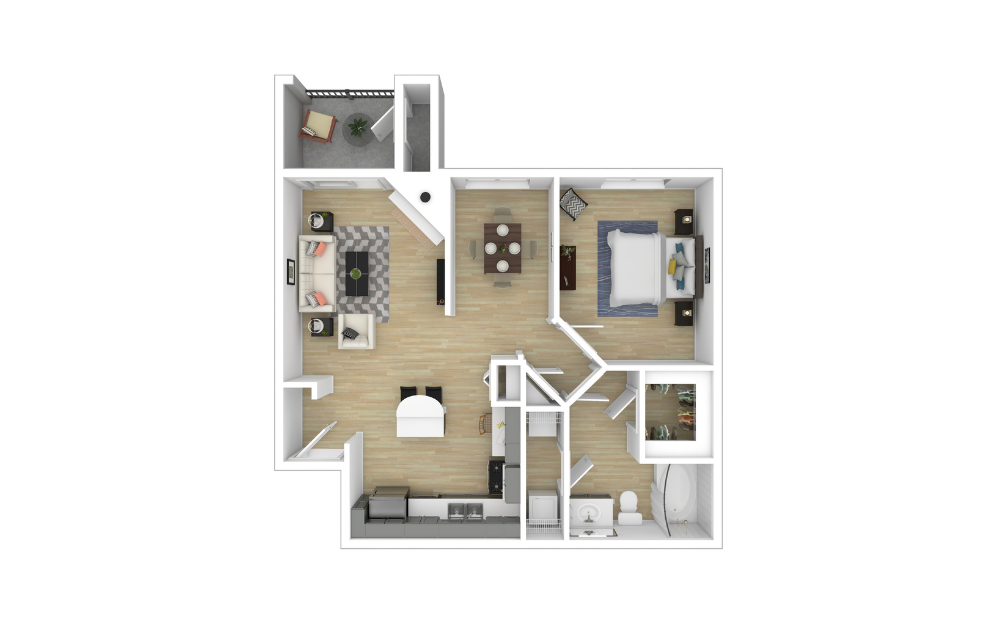
View Floorplan
Starting at $882
A3
1 bed1 bath762 sq. ft.
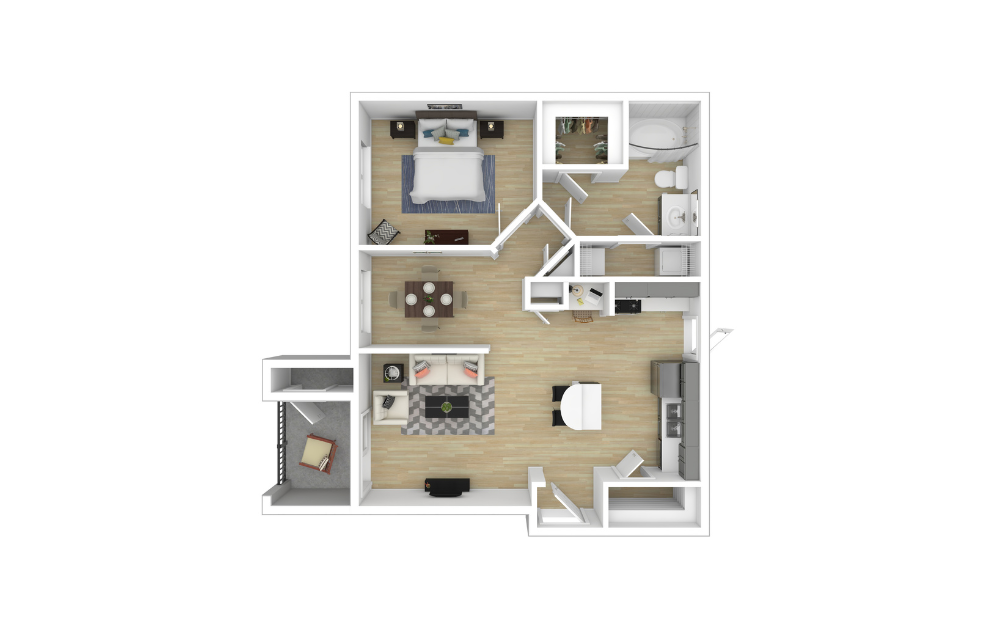
View Floorplan
Starting at $1,277
A4
1 bed1 bath787 sq. ft.
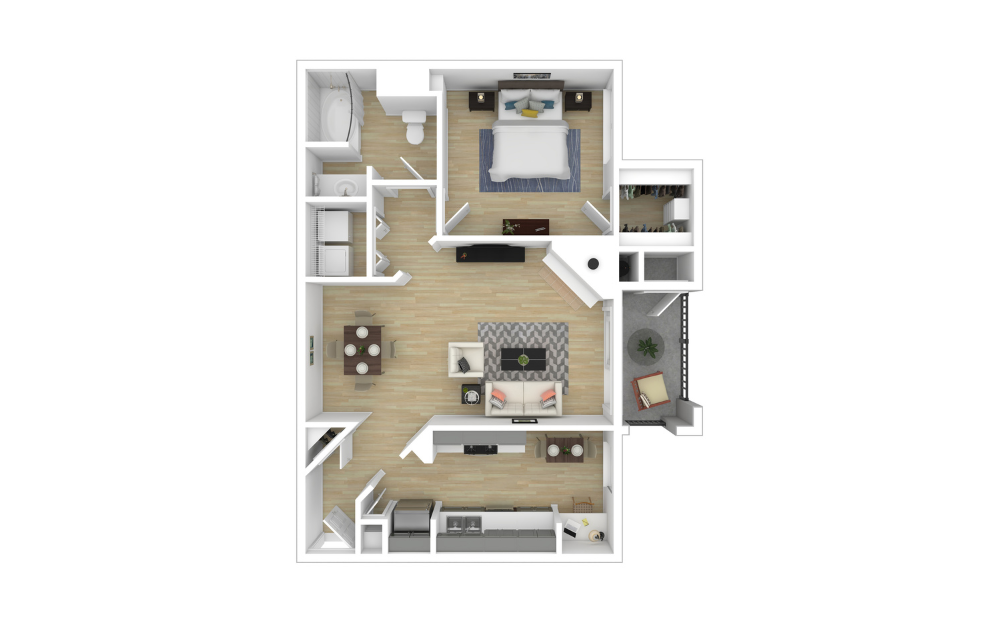
View Floorplan
Starting at $1,302
A5
1 bed1 bath807 sq. ft.
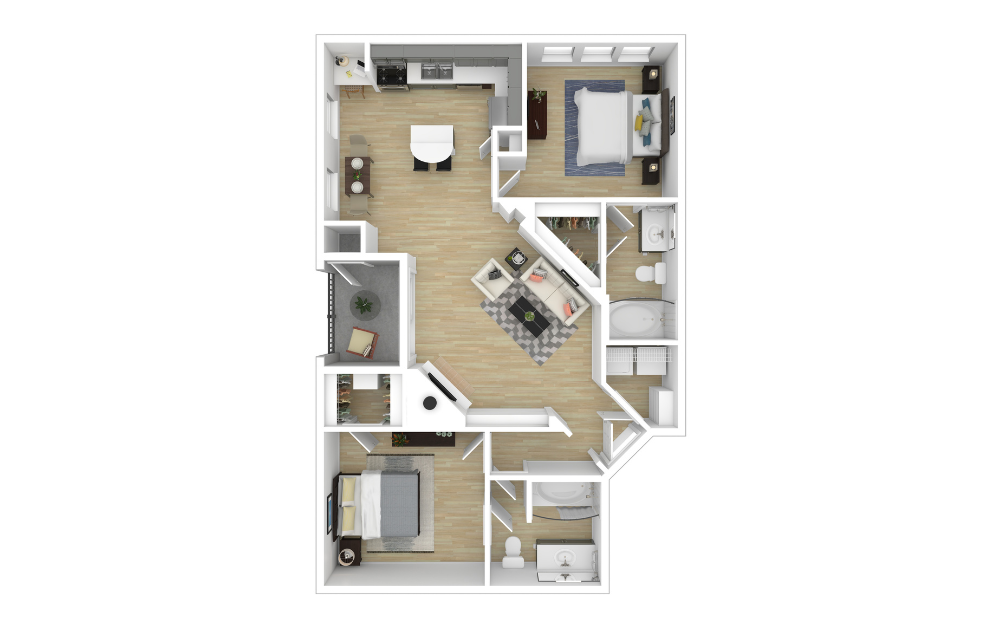
View Floorplan
Starting at $1,222
B1
2 bed2 bath1057 sq. ft.
View Floorplan
Contact Us
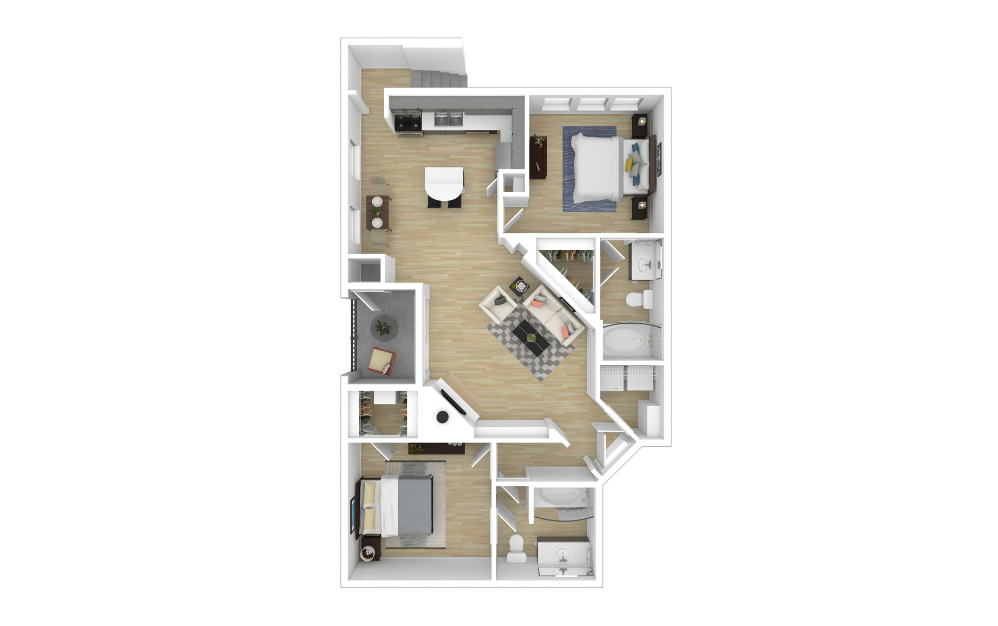
B2
2 bed2 bath1073 sq. ft.
View Floorplan
Starting at $1,532
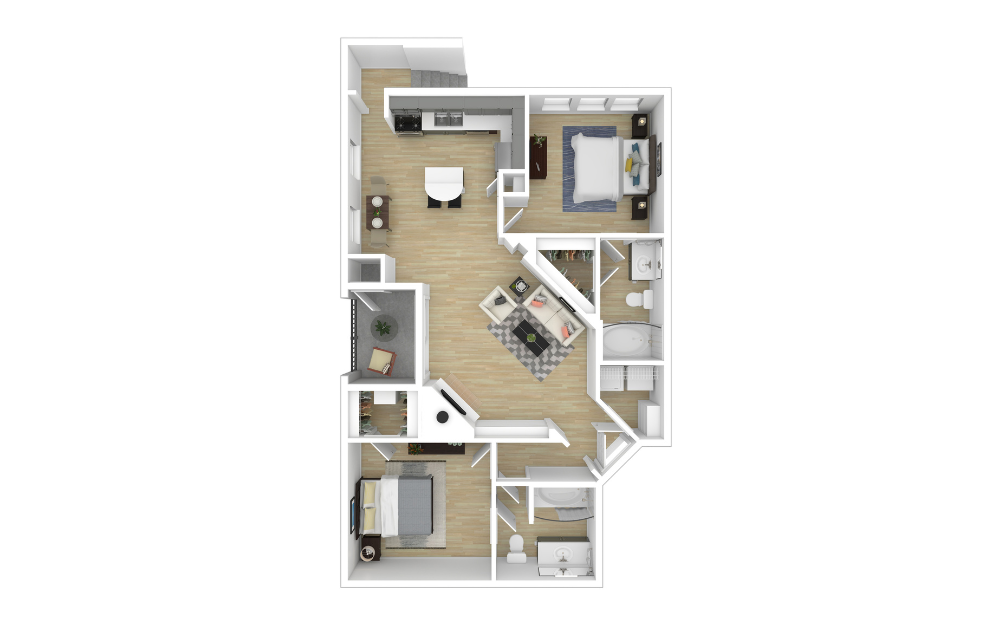
B3
2 bed2 bath1077 sq. ft.
View Floorplan
Starting at $1,629
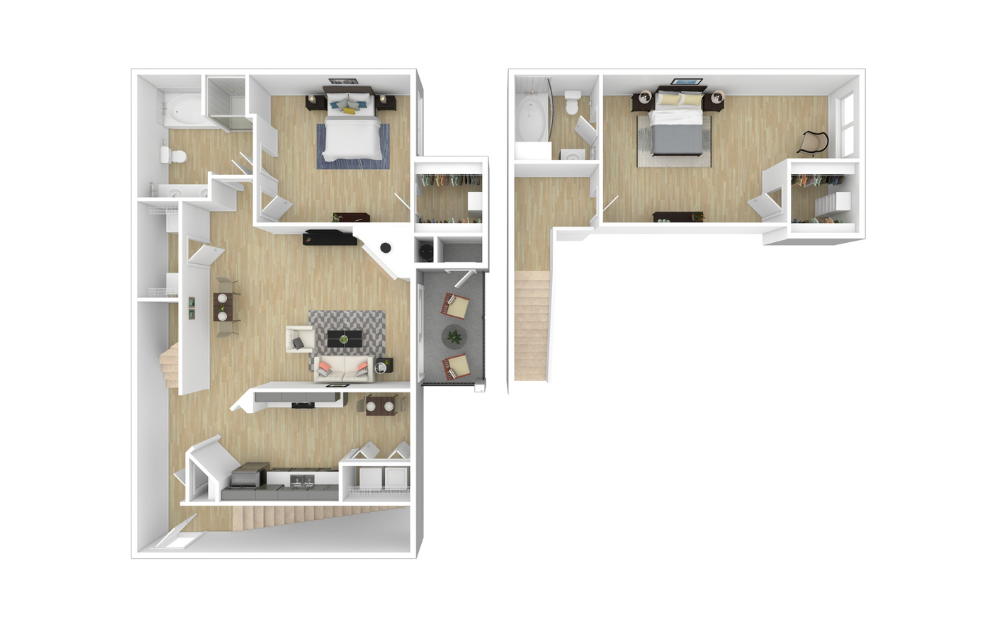
B4
2 bed2 bath1125 sq. ft.
View Floorplan
Starting at $1,547
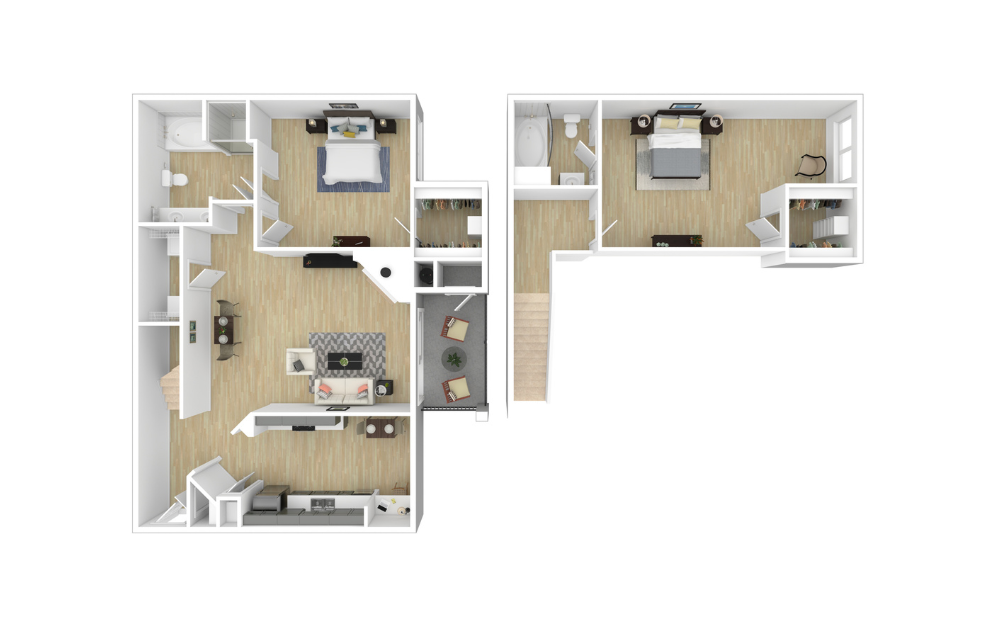
B5
2 bed2 bath1139 sq. ft.
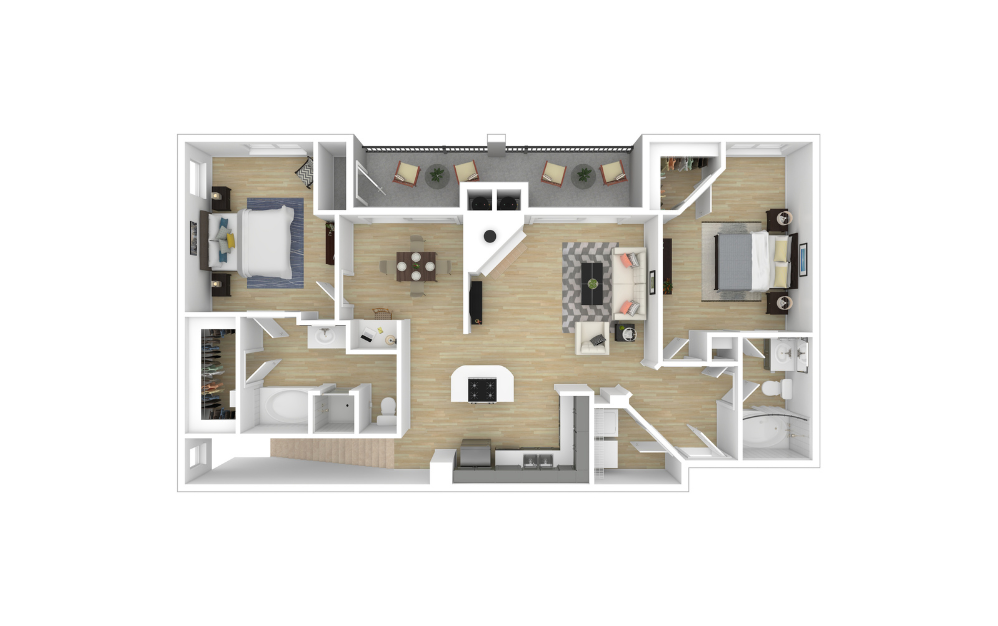
View Floorplan
Starting at $1,738
B6
2 bed2 bath1164 sq. ft.
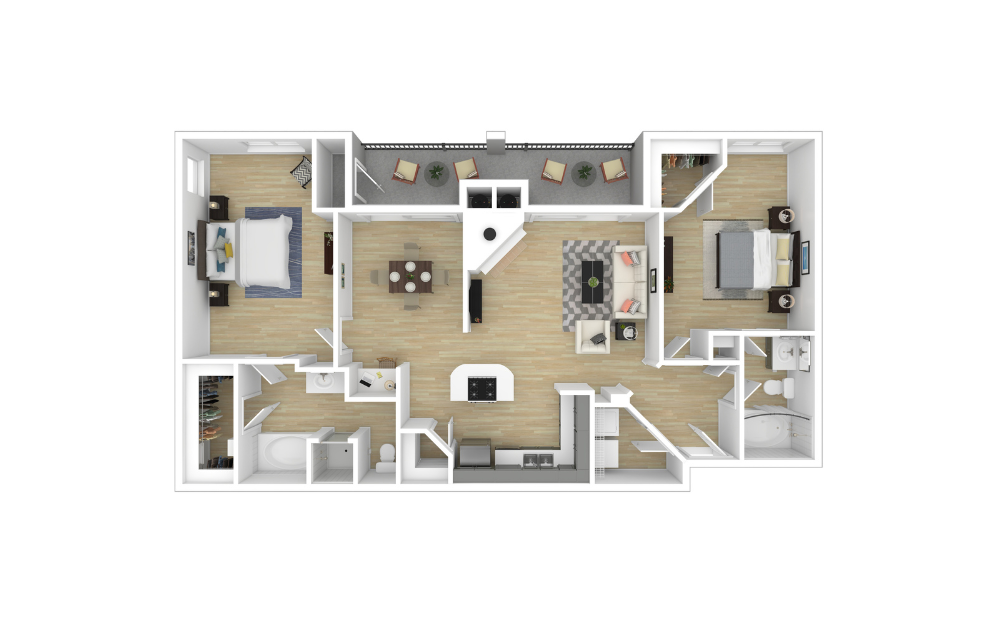
View Floorplan
Starting at $1,447
B7
2 bed2 bath1228 sq. ft.
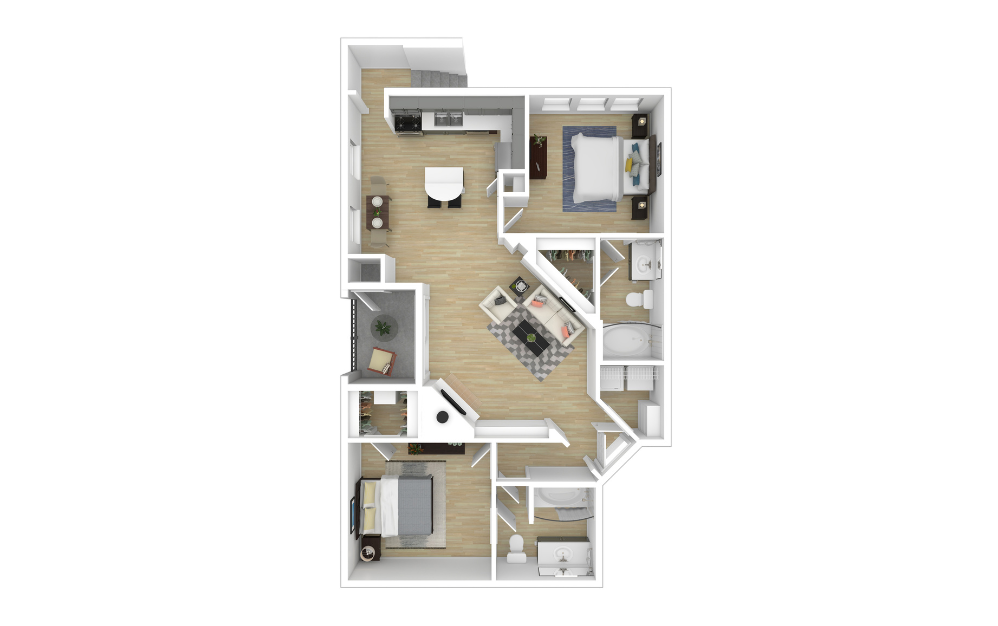
View Floorplan
Starting at $1,743
C1
3 bed2.5 bath1390 sq. ft.
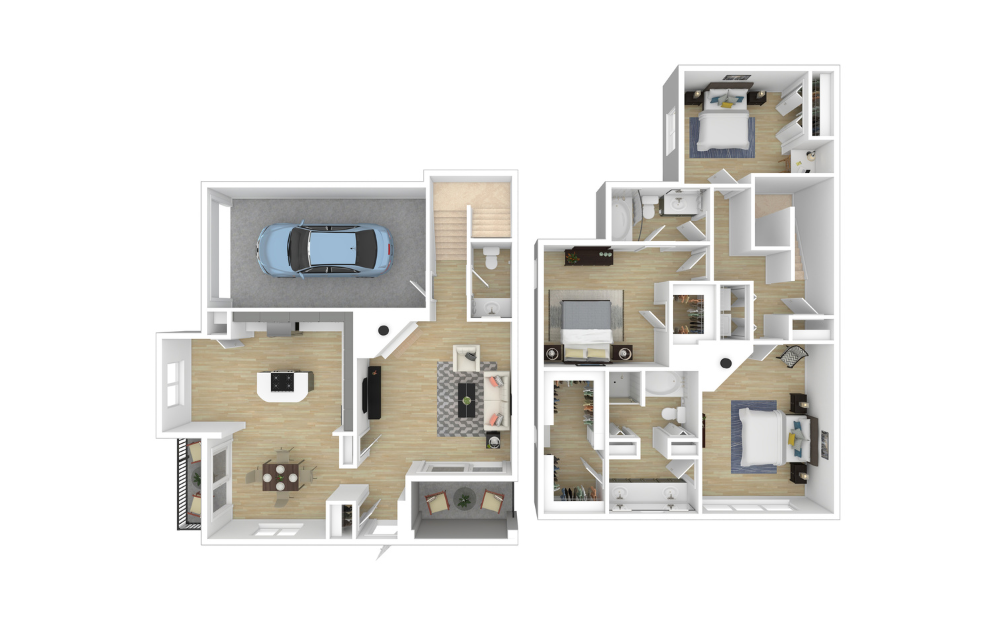
View Floorplan
Contact Us
C2
3 bed2 bath1619 sq. ft.
Floorplans are artist’s rendering. All dimensions are approximate. Actual product and specifications may vary in dimension or detail. Not all features are available in every rental home. Prices and availability are subject to change. Please see a representative for details.
Community Fee Guide
Whether you're a current resident or an interested prospect, we want to make it easy to understand what your rent includes and what may constitute additional fees. To help with this, we've created a fee list below so you can quickly see what fees may apply in addition to your base rent.